Now selling · Completion early 2027
Sophisticated design,
effortless family living.
Welcome to a home where sophisticated design meets effortless family living. A brand-new 288m² residence in an exclusive secure estate, thoughtfully crafted for discerning buyers seeking luxury, comfort and exceptional attention to detail.
The Vision
A private residence beside a park that is being reimagined as one of Africa's finest neighbourhood green spaces.
15 Westminster on the Park sits alongside a dedicated park rather than enclosing it. The developers are driving a major upgrade of this adjacent green space to create a true community destination: a children's play area, a dedicated dog zone, open family lawns, clean ablution facilities, a quiet reading corner and a coffee spot for morning catch-ups.
The ambition is to transform the park into one of the best in Africa — a place where residents naturally gather, children play safely, and the everyday rhythm of the neighbourhood feels like a retreat. Handover of the residences is scheduled for the first quarter of 2027.
The Residence
Generously proportioned, meticulously finished.
Sophisticated Design
Expansive open-plan living with double-volume spaces, high ceilings and a narrow palette of off-white plaster, timber and honed stone.
Effortless Living
A designer kitchen with premium stone countertops, soft-close cabinetry, integrated SMEG/Bosch appliances, separate scullery and pantry.
Future-Ready Comfort
Solar-ready inverter and battery backup, backup water, LED lighting, double-glazed windows, fibre, air-conditioning provision, EV charging and smart home options.
Complete Peace of Mind
24-hour guarded access, biometric entry, CCTV surveillance, electric perimeter fencing and smart visitor management throughout the estate.
Property features
- 288m² under roof on a 236m² stand
- 4 spacious bedrooms
- 4 luxury bathrooms
- Open-plan lounge & dining room
- Designer kitchen with separate scullery & pantry
- Covered entertainment patio
- Private garden
- Double automated garage
- Private pool
Estate amenities
- Landscaped indigenous gardens
- Walking, jogging & cycling trails
- Multi-purpose soccer field
- Children's adventure playground
- Outdoor gym & yoga lawns
- Dog park & tranquil water features
- Stylish clubhouse with entertainment facilities
The Estate
Built around lifestyle, protected by considered security.
Beyond your front door, residents enjoy landscaped indigenous gardens, walking and cycling trails, a clubhouse, soccer field, adventure playground, outdoor gym, yoga lawns, dog park and tranquil water features — all within a securely guarded estate with 24-hour access control.
Gallery
Inside and out, at golden hour.
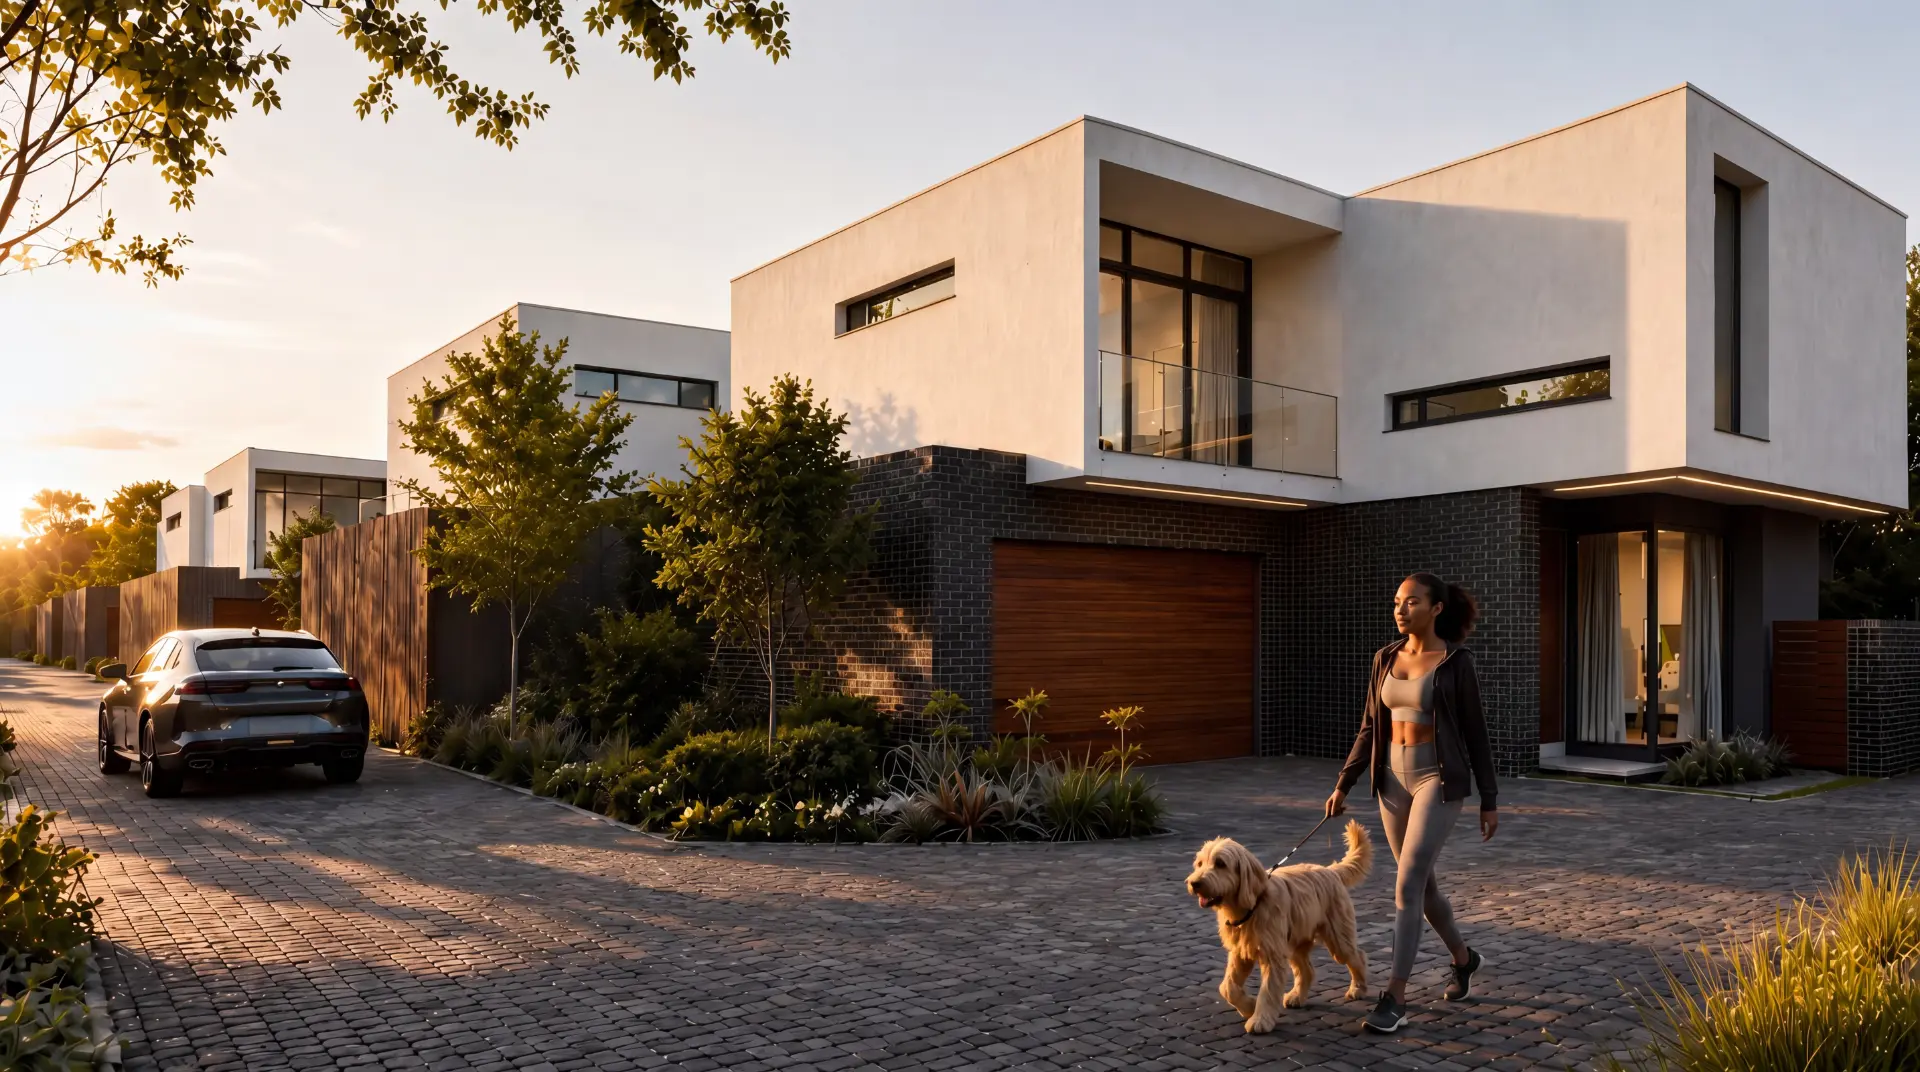
Charcoal brick bases, off-white plaster volumes and timber garage screens along the internal cobbled lane.
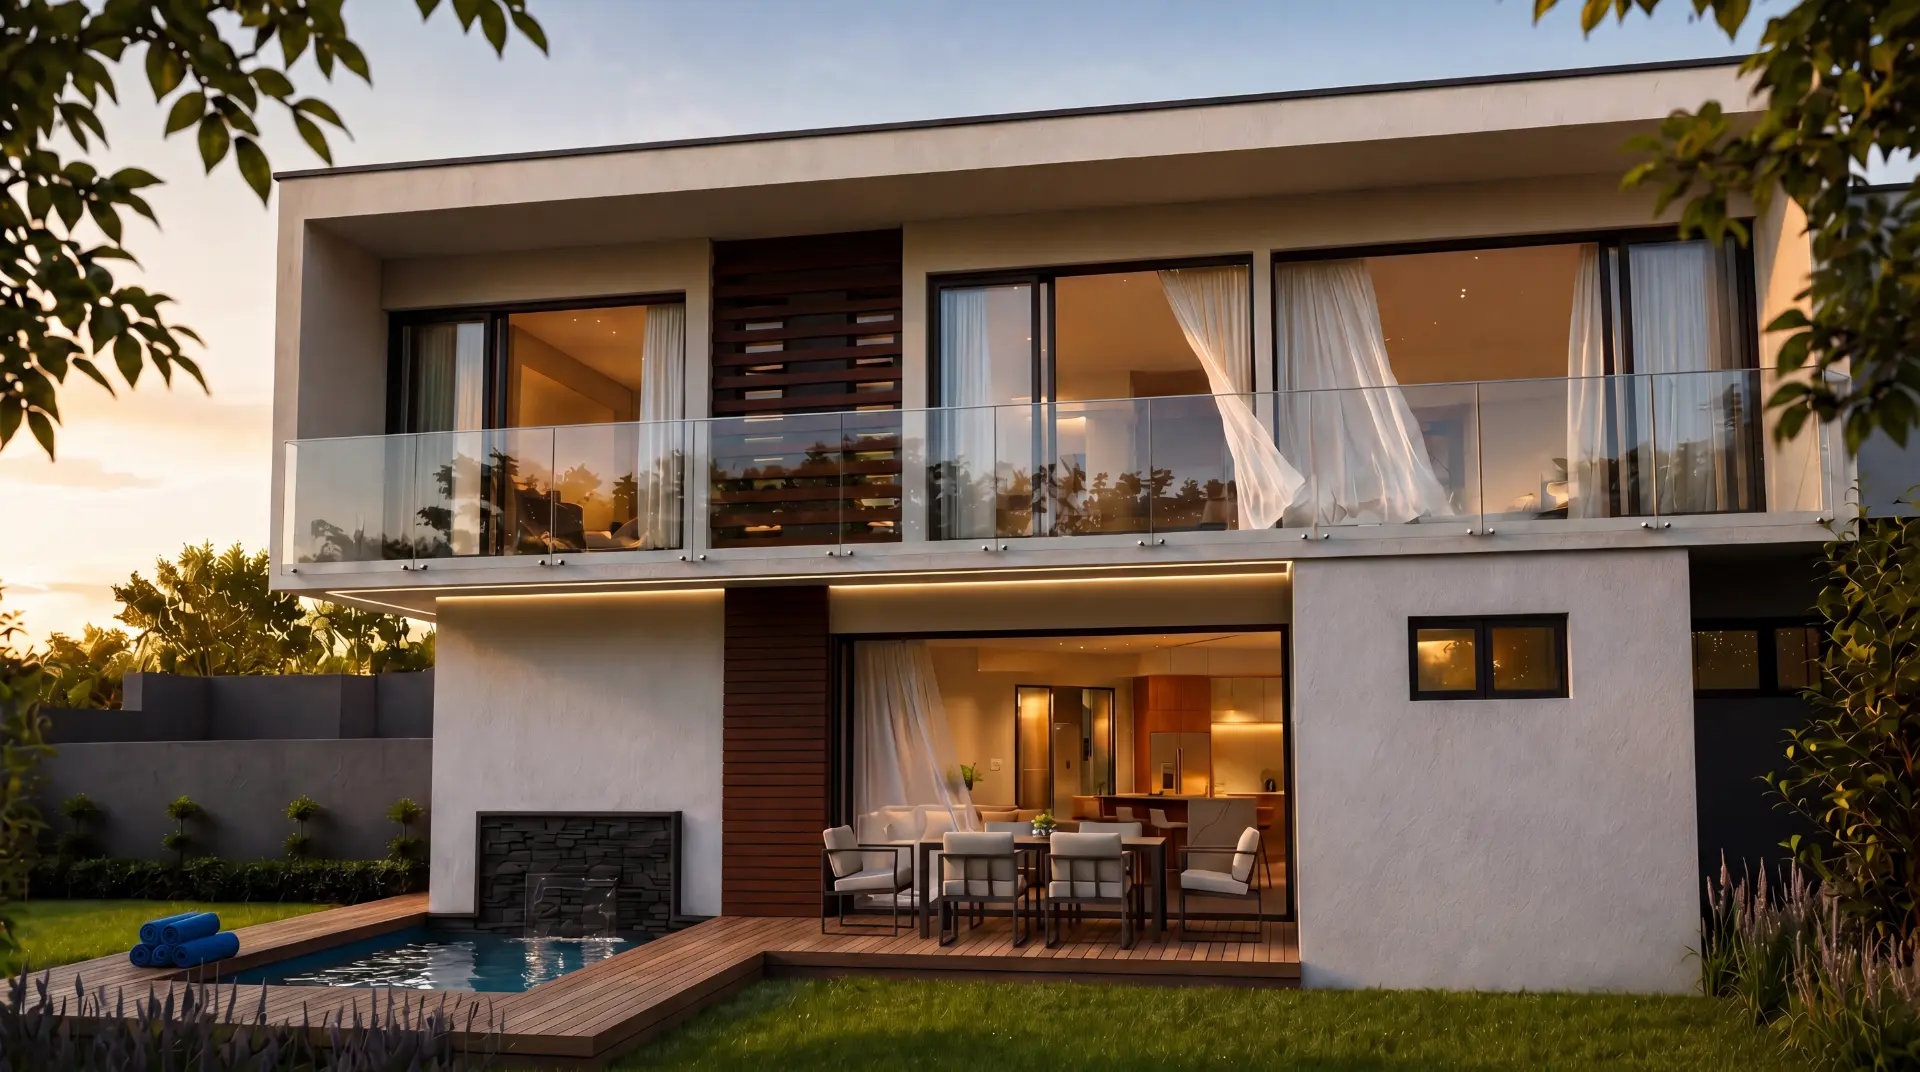
Cantilevered upper level with glass balustrades over a private pool deck and water feature.
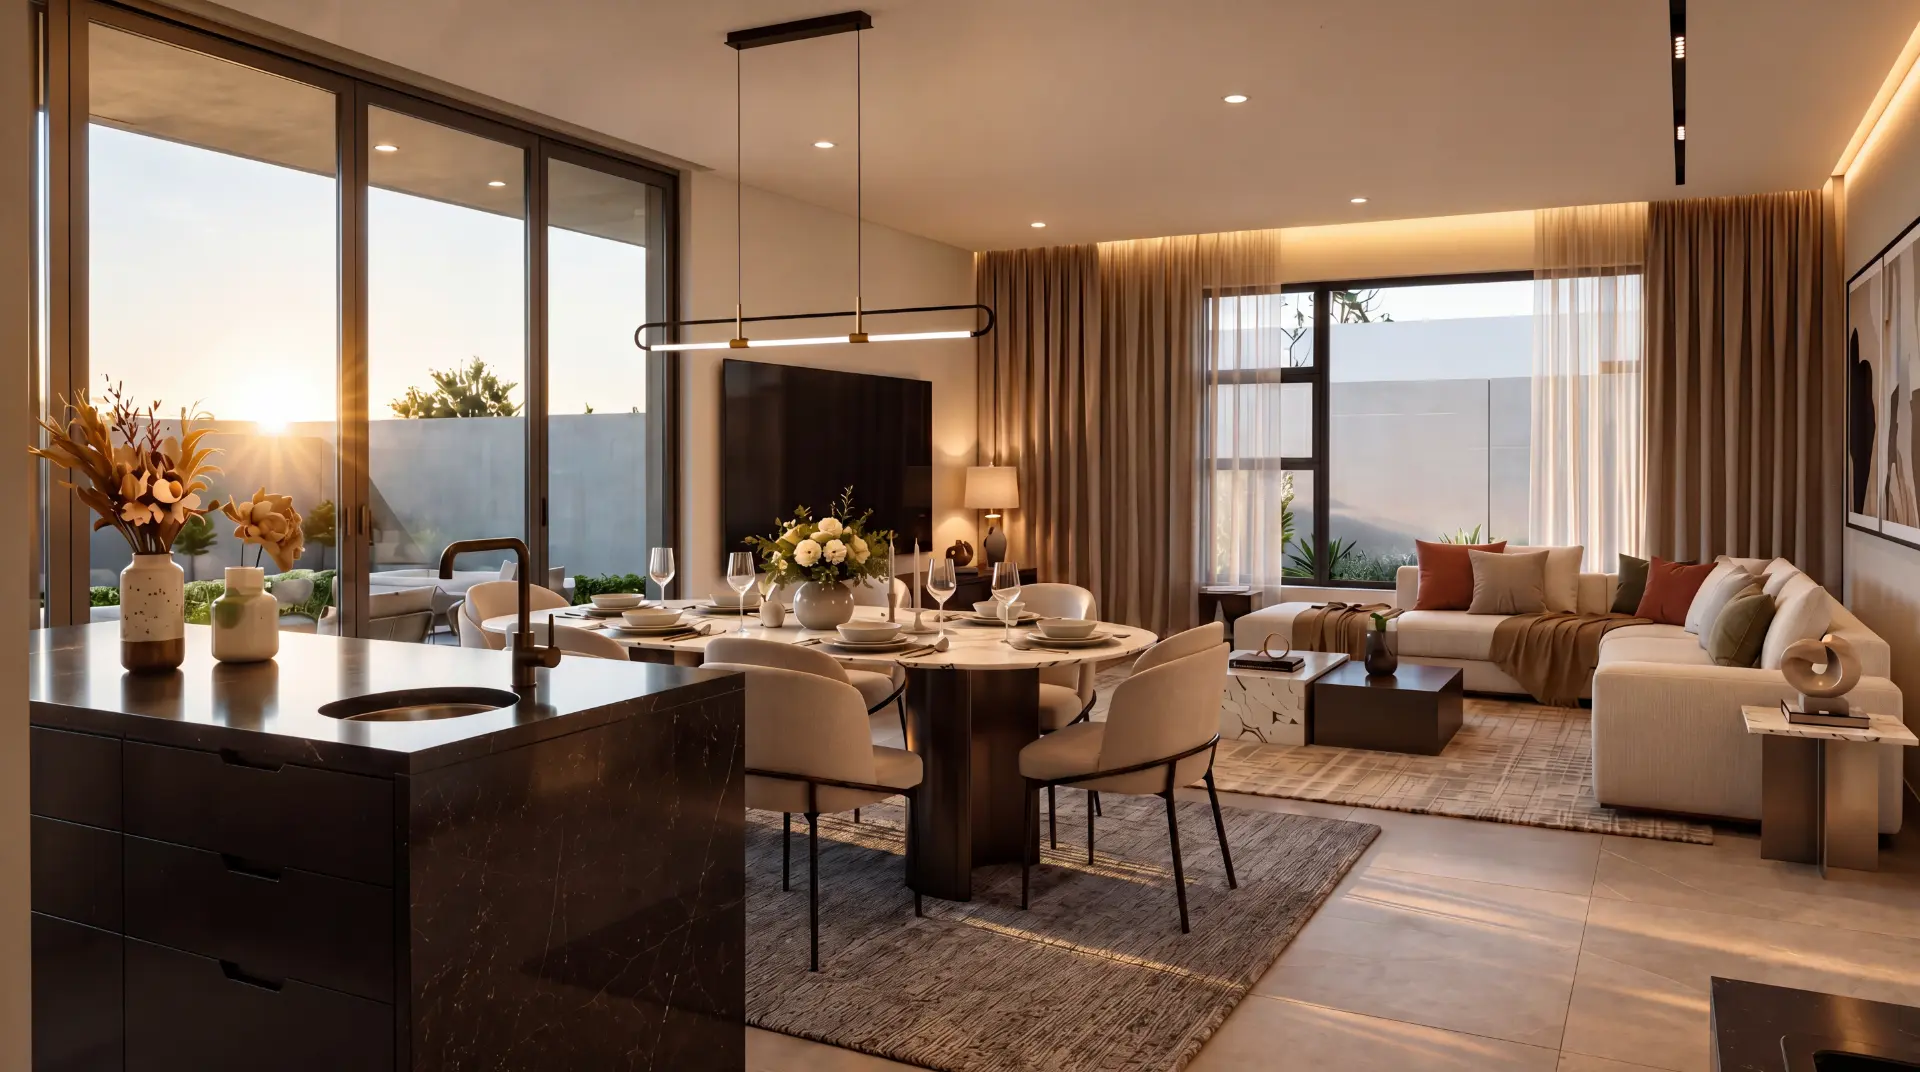
Open-plan living with stone island, integrated kitchen and full-height sliding glazing to the courtyard.
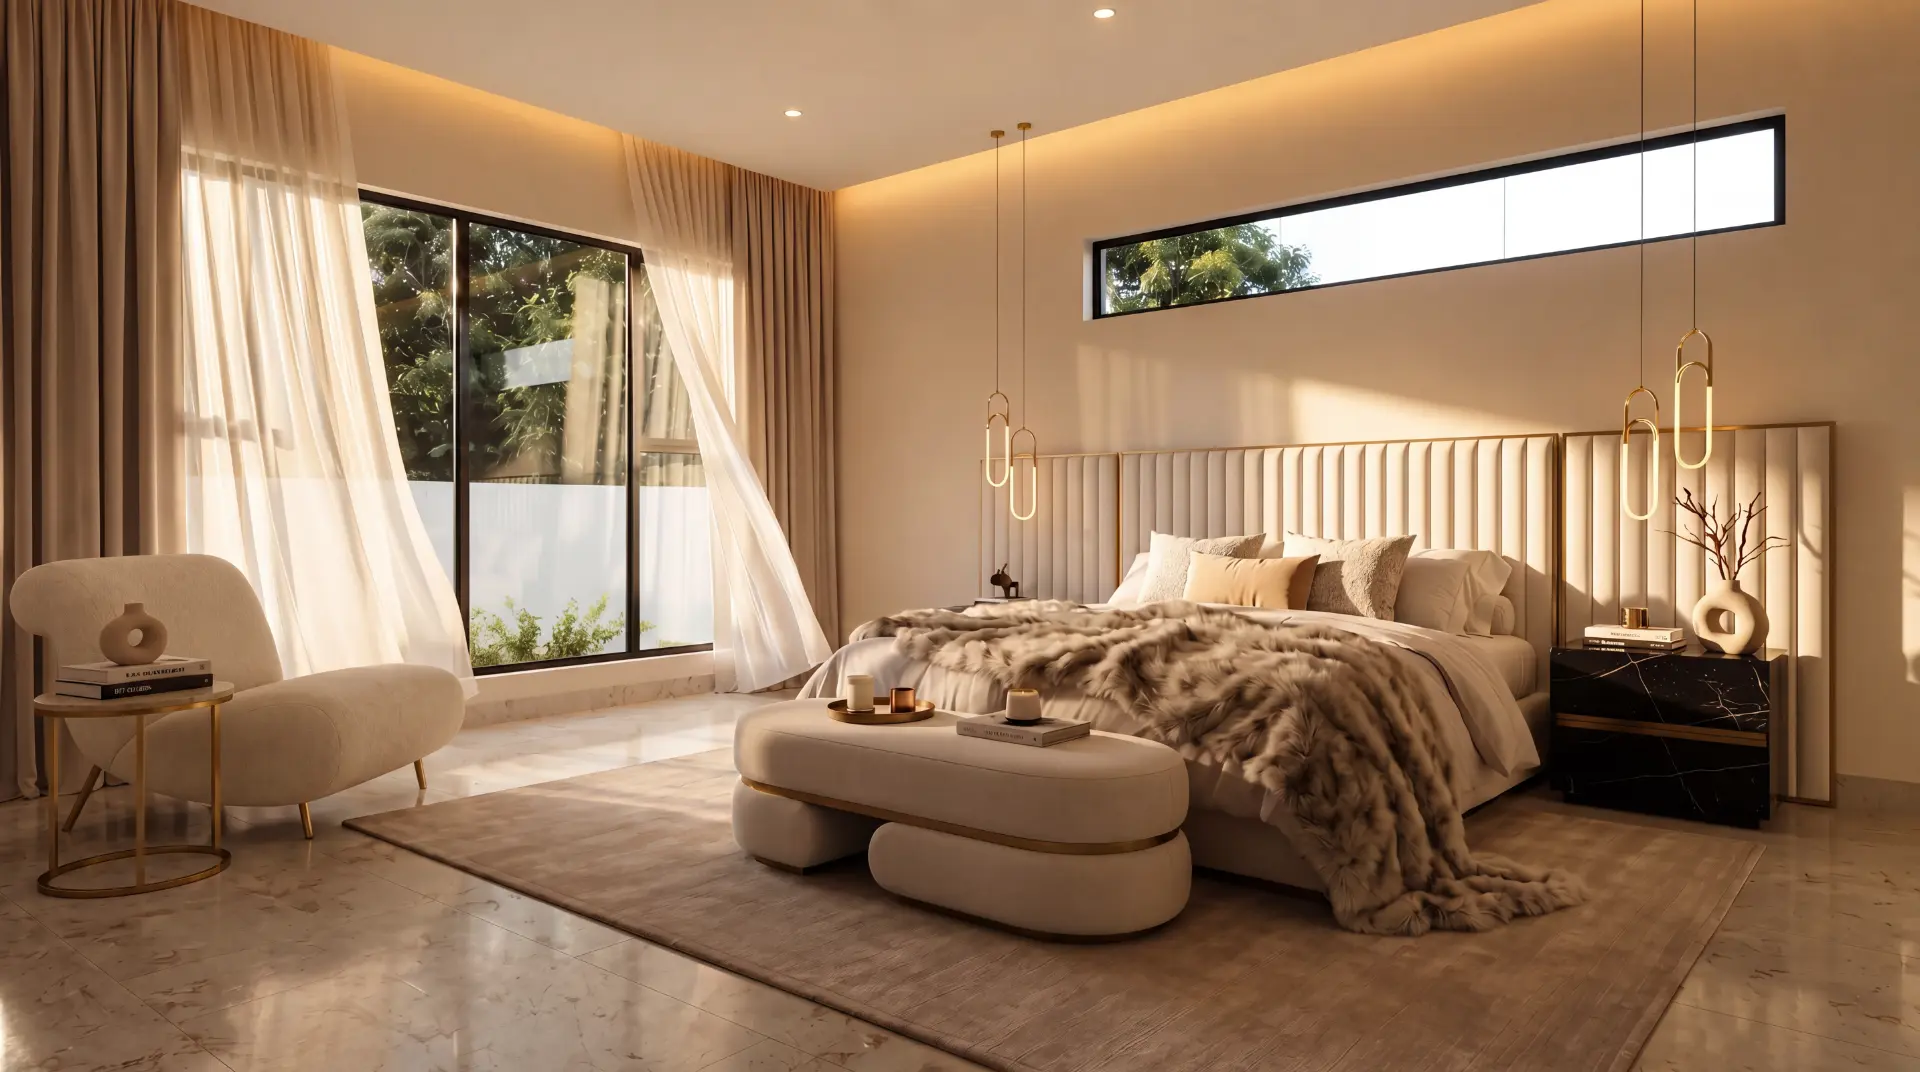
Fluted headboard wall, clerestory glazing and marble flooring in the principal bedroom.
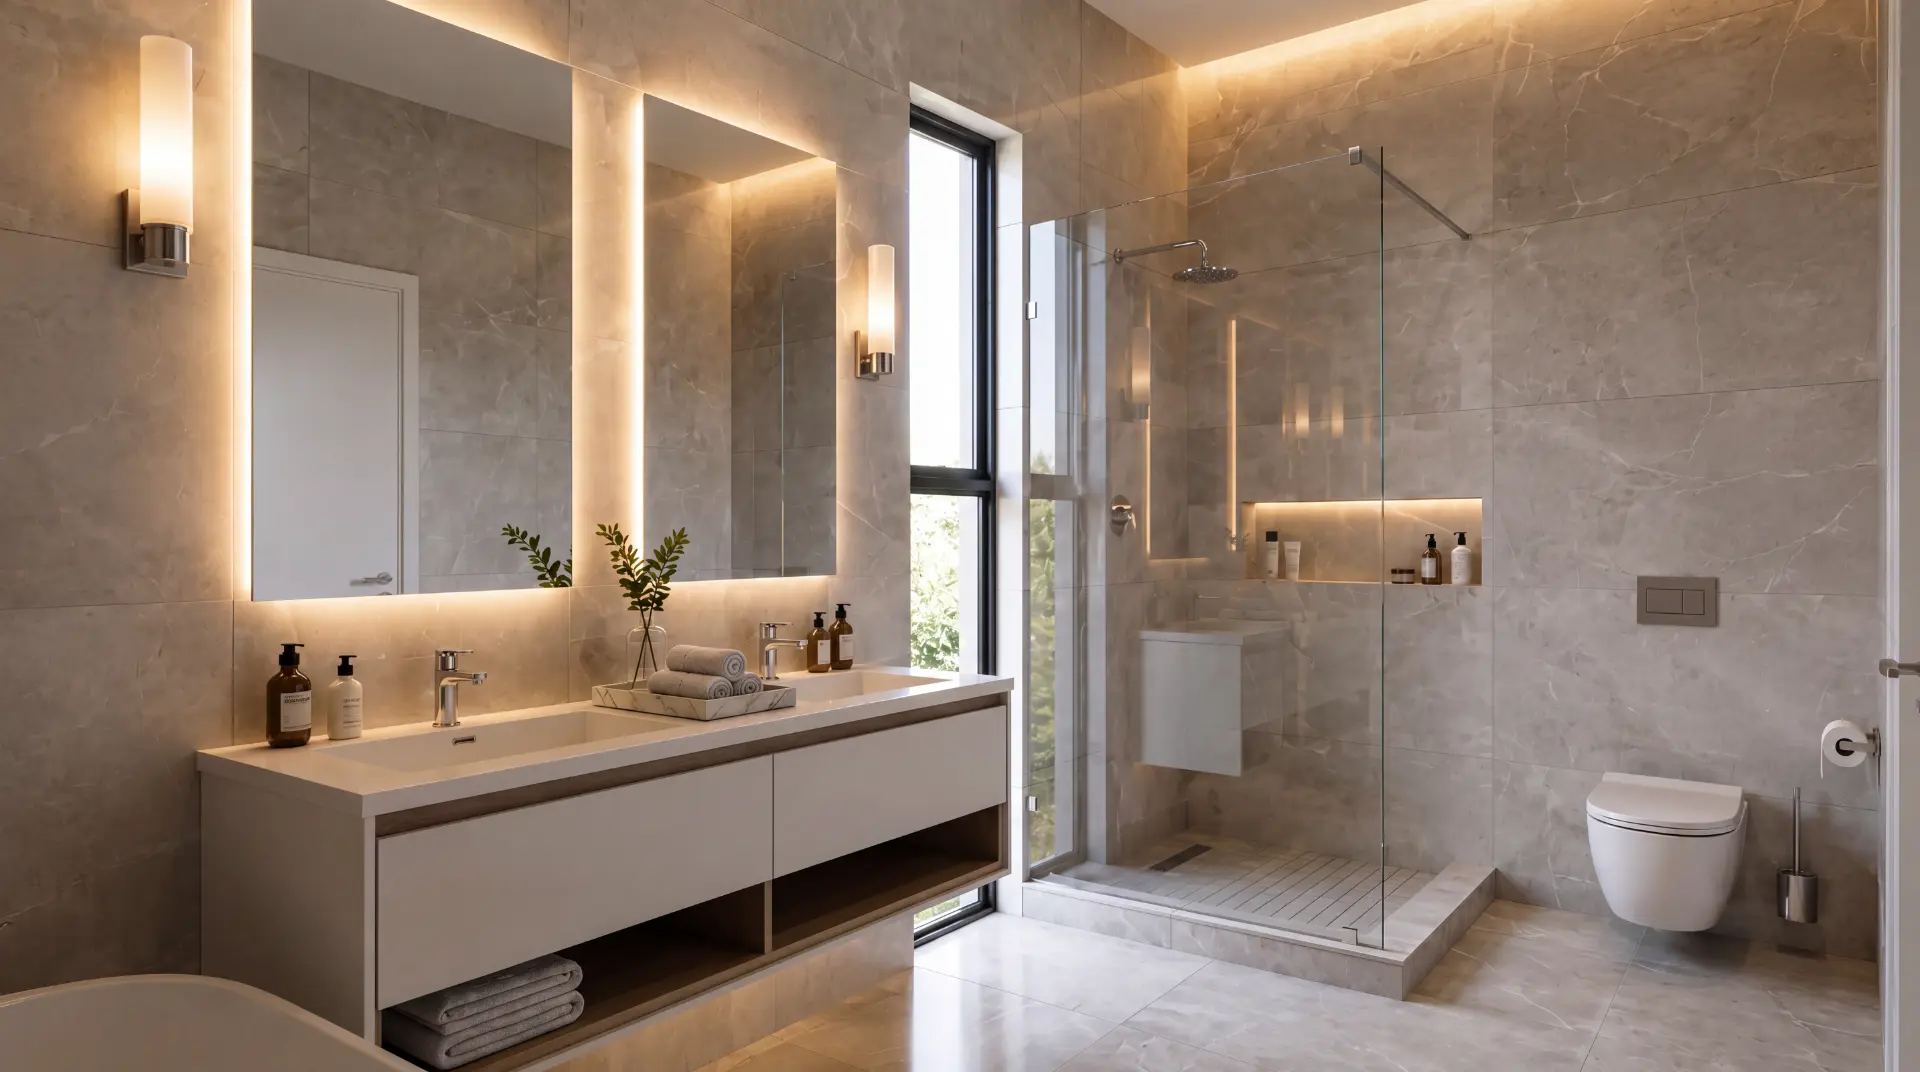
Full-height honed stone tiling, backlit mirrors, walk-in shower and freestanding bath.
Progress
Releasing ahead of completion in early 2027.
Construction is underway, with occupation anticipated in early 2027. Buying now offers strong long-term capital growth potential, low-maintenance lock-up-and-go luxury living, low levies and strong rental demand in a prime Bryanston location.
Entrance & Infrastructure
Residence Construction
Finishes & Handover
Further renders, floor plans and site photography will be added as they are released.
The Brochure
Browse the brochure, ask anything.
Enquire
Arrange a private viewing.
Viewings are hosted by appointment at the gatehouse. Leave your details and our sales team will be in touch with availability, pricing and the opportunity to secure your place before completion.
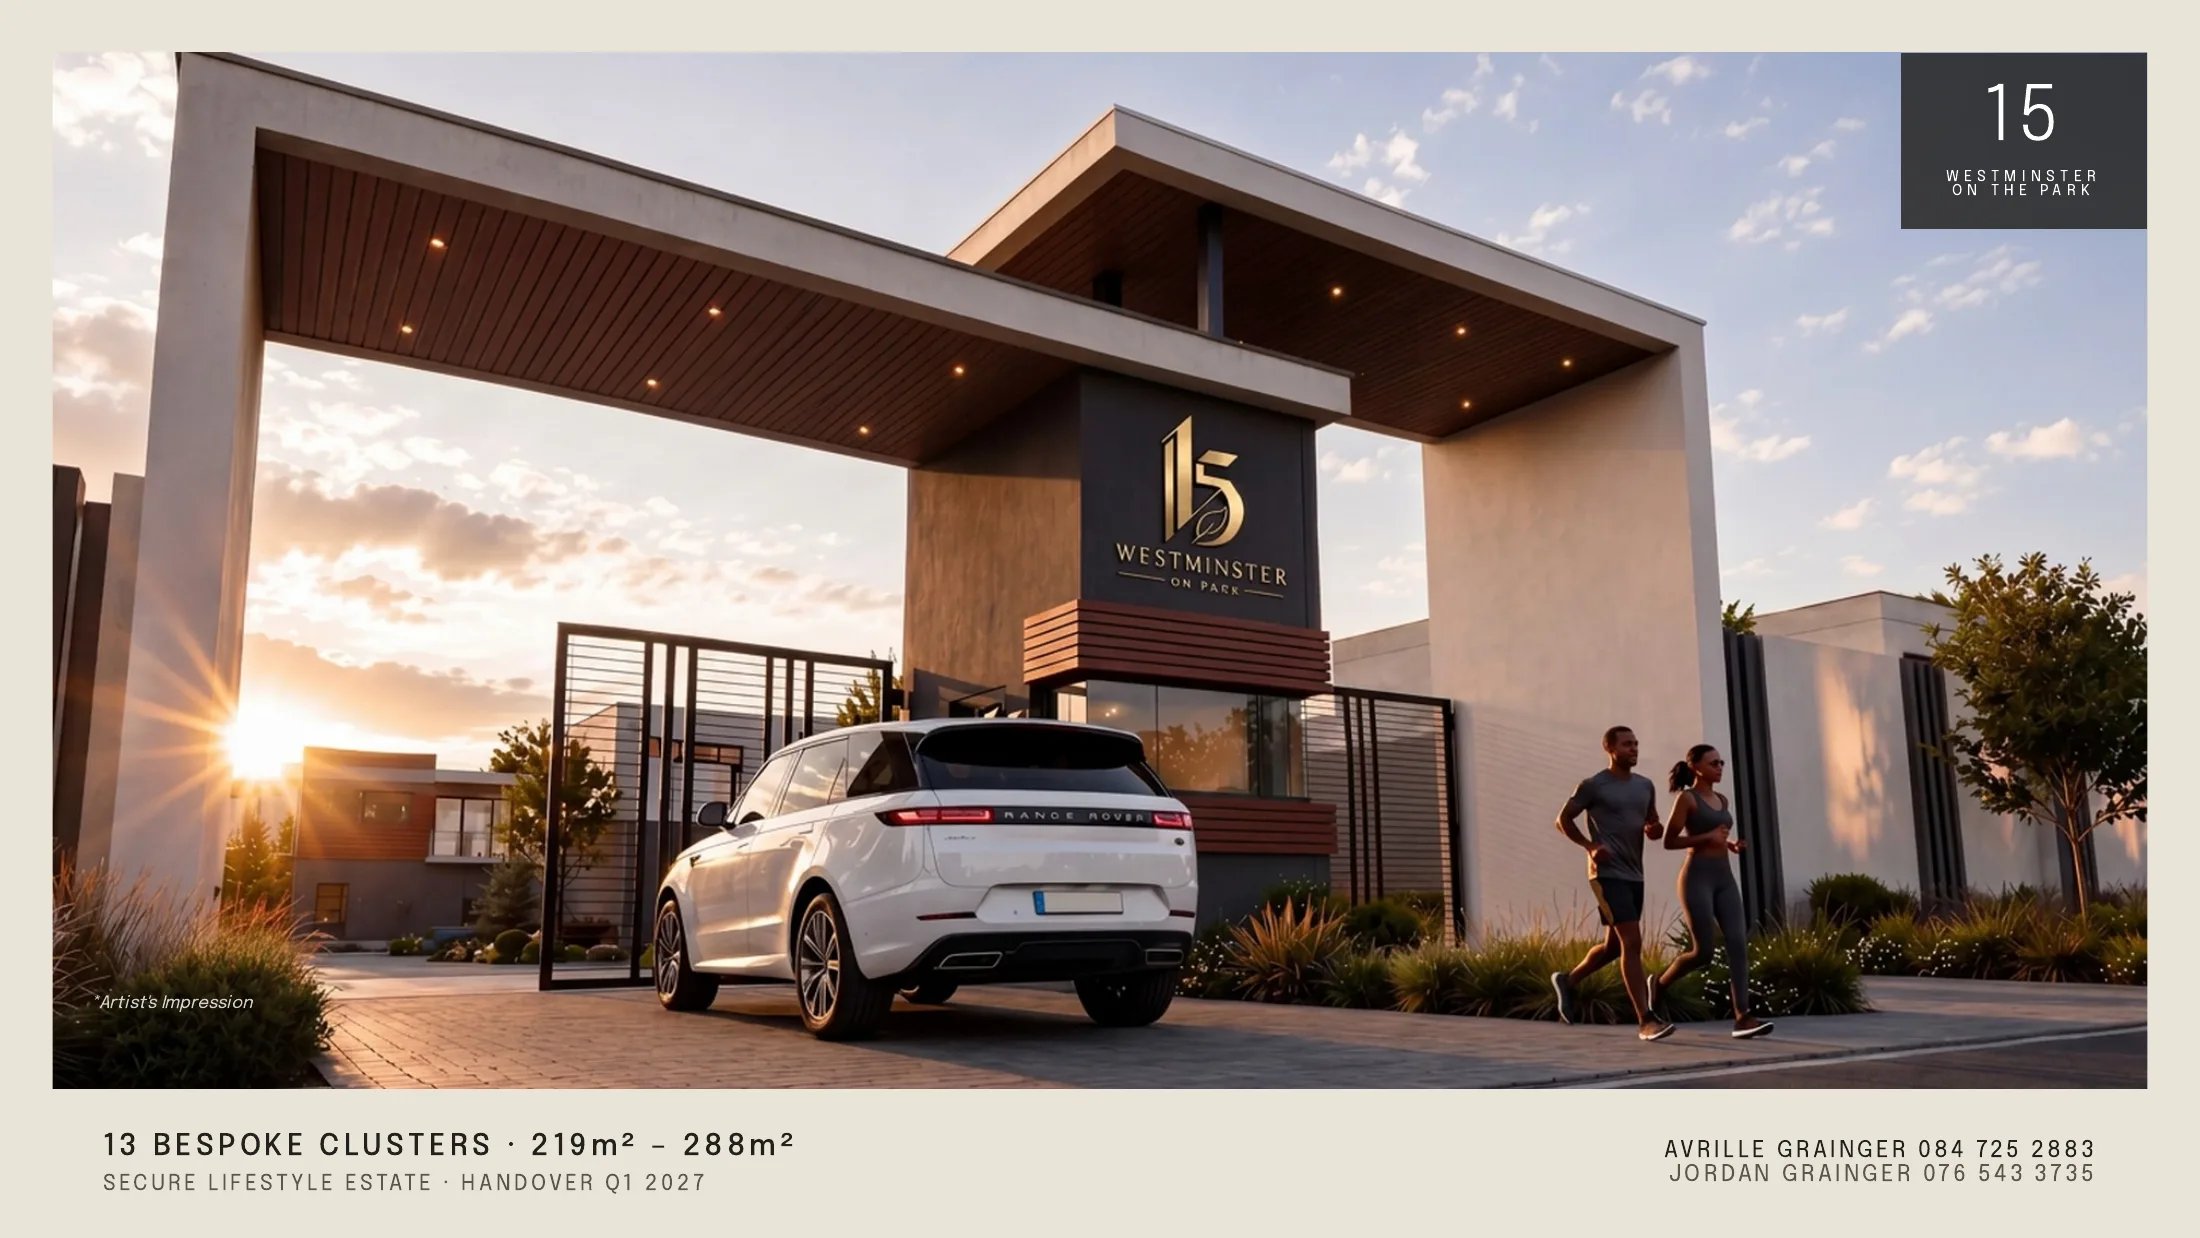
13 bespoke clusters in the heart of Bryanston · Cluster sizes from 219m² – 288m²